Article 7 — District Uses and Regulations
Purpose.
General Agricultural District (AG).
Estate Residential District (R-80, R-60).
residential development in those areas that are expected to become more nearly urban in character. The areas involved are generally in transition from agricultural to residential development and are considered appropriate for low density residential development and For Sale Communities. Limited agricultural uses, such as crop production and animal husbandry, on tracts of 5 acres or more are also compatible with this district.
Single-Family Residential Districts (R-40, R-30).
Single-Family Residential Districts (R-20, R-15).
Single-Family Residential (RZL).
Single-Family Residential (RD-3).
Single-Family Attached Residential Districts (RA, RTH).
Such development districts are intended to be served with central sewerage system except for lot sizes exceeding 20,000 square feet.
Multi-Family Residential “For Sale” or “For Rent” District (RM-10, RM-16).
Traditional Neighborhood Development (TND).
Office/Institutional District (OI).
Corporate Park District (CP).
Neighborhood Commercial District (NC).
General Commercial District (GC).
Light Industrial District (LI).
Heavy Industrial District (HI).
Development Standards.
The requirements regarding lot size, building site and building placement on the lot for each zone district shall be met as indicated in Section 5.5-5 (i), Effect of Recorded Plat; Section 7.3 Application of Standards, Table 7.1; Minimum District Development Standards and additional requirements listed in Section 7.4. (Ord. No. 2019-O-012, 08-06-19)
Application of Standards.
Lots of Record.
In the case of such a lot, when it is not possible to provide the required side yards and at the same time build a minimum width one-family dwelling, the Zoning Board of Appeals is hereby authorized to grant a variance reducing the side-yard requirements for such lot the minimum amount necessary for a reasonable dwelling, but in no case shall each of the side yards be less than five (5) feet in width.
Lot Area.
Corner Lots.
Through Lots.
Double Frontage Corner Lot.
Density.
Yards and Other Spaces.
Front Yards.
Side Yards.
Rear Yards.
Development Standards Additional Requirements.
Single-Family Residential (R-15)
The RD-3 district shall be designed around the Public Realm. The area between the front of house on one side of a street and the front of the house on the other side of the street comprise a public space, or the Public Realm. This area is differentiated from the private space located in the backyards of the homes. Generally, homeowners concern themselves with the “street presence” of their home. Yards are neatly trimmed, landscaping is installed, and decorations adorn the front face of the house so as to be seen by the neighbors. The Public Realm is the area in a neighborhood where residents engage one another. The design of the Public Realm is focused on the experience of the pedestrian so the presence of automobiles should be minimized to enhance the community’s enjoyment of the public streetscape.
Development in RD-3 district shall be served with public water and public or private central sewage.
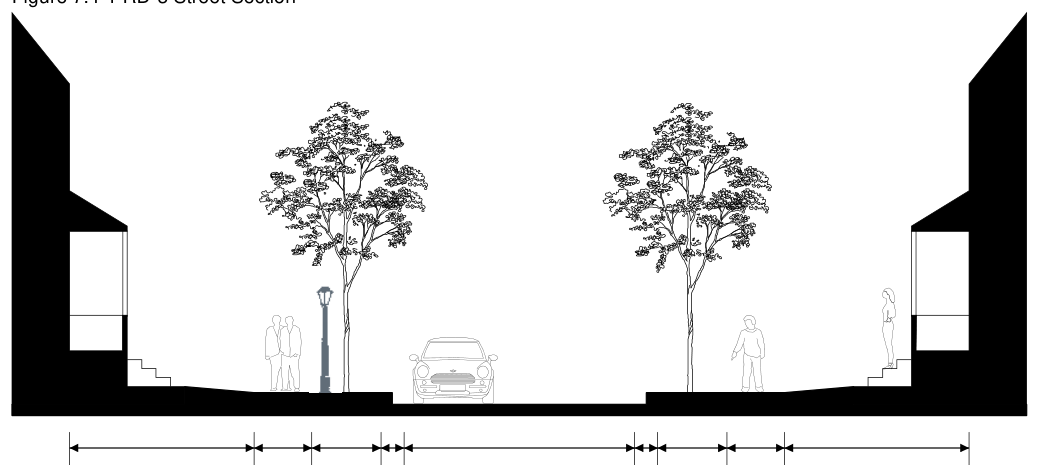
Home Entryway Sidewalk Planting Strip Curb Travel Lanes Curb Planting Strip Sidewalk Home Entryway
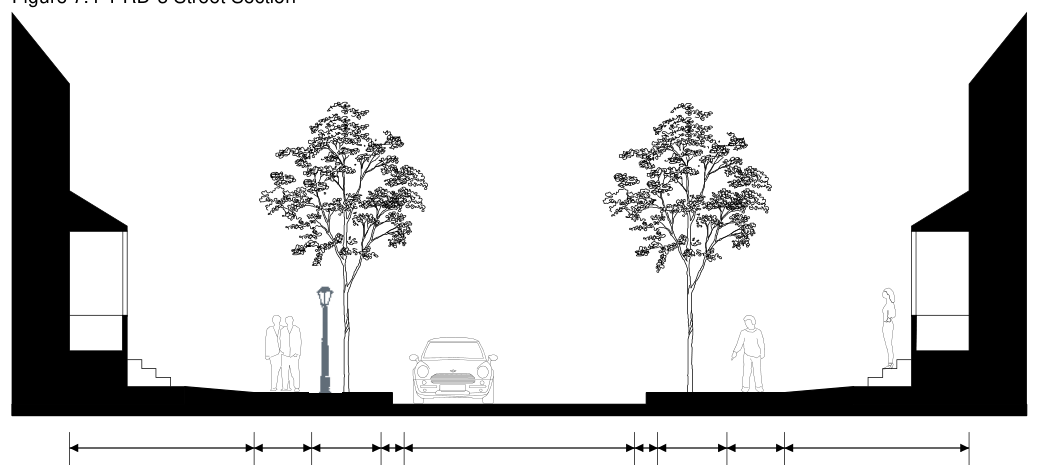
Rear Setback Utility Curb One-way or Swale Utility Rear Setback Easement Two-way Alley Easement
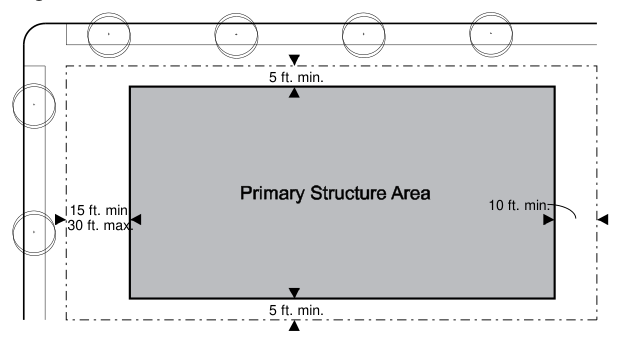
5 ft. min.
15 ft. min. 10 ft. min.
30 ft. max.
5 ft. min.
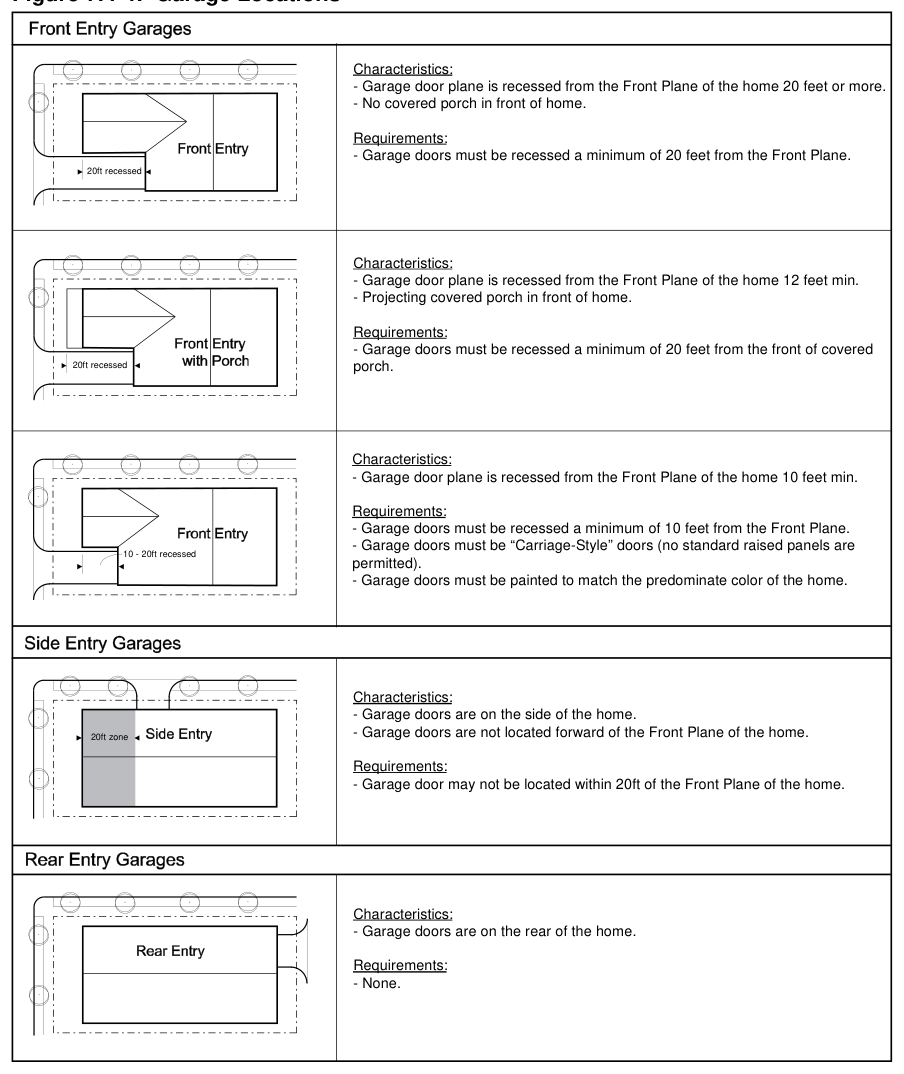
20ft recessed Characteristics:
10 - 20ft recessed - Garage doors must be “Carriage-Style” doors (no standard raised panels are permitted).
20ft zone - Garage doors are not located forward of the Front Plane of the home.
The Design Palette shall consist of 3 or more of the following items:
The materials used on the exterior of the structures should reflect traditional residential materials, such as wood, brick, stone, stucco and cementitious siding (such as “Hardi-Plank”TM). The use of vinyl and aluminum siding is expressly prohibited.
Zero-Lot Line Residential (RZL)
Single-Family Attached Residential (RA)
Townhouse Residential (RTH)
Multi-Family Residential (RM-10, RM-16)
Office/Institutional (OI)
Corporate Park (CP)
The entire site area, including building footprints, associated parking and landscaped areas, would count toward the acreage cap. Ground floor accessory retail uses with a multi-storey office building are not considered free-standing retail uses.
Neighborhood Commercial (NC)
General Commercial (GC)
Light Industrial (LI)
When an outdoor security light fixture is installed, it shall be installed with a motion sensor to automatically turn on when motion is detected and turn off when motion ends.
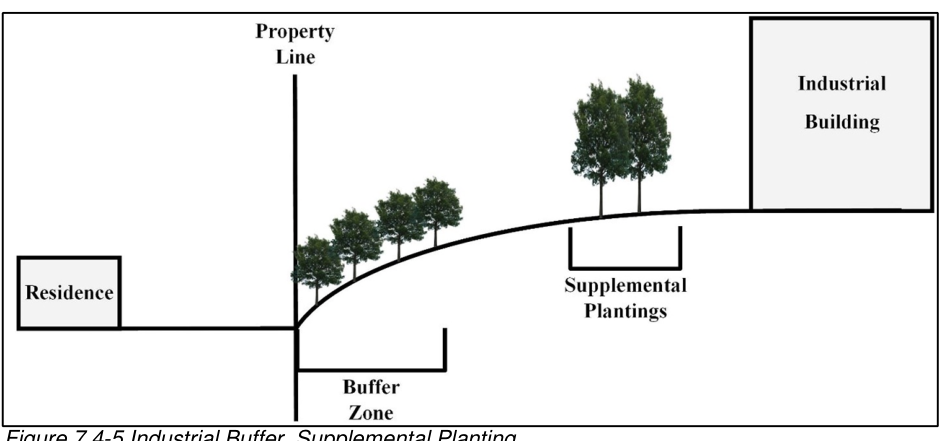
Heavy Industrial (HI)
Vehicle access to uses in the HI zone shall be so arranged as to minimize danger to pedestrian and vehicular traffic and nuisance to surrounding properties.
When an outdoor security light fixture is installed, it shall be installed with a motion sensor to automatically turn on when motion is detected and turn off when motion ends.
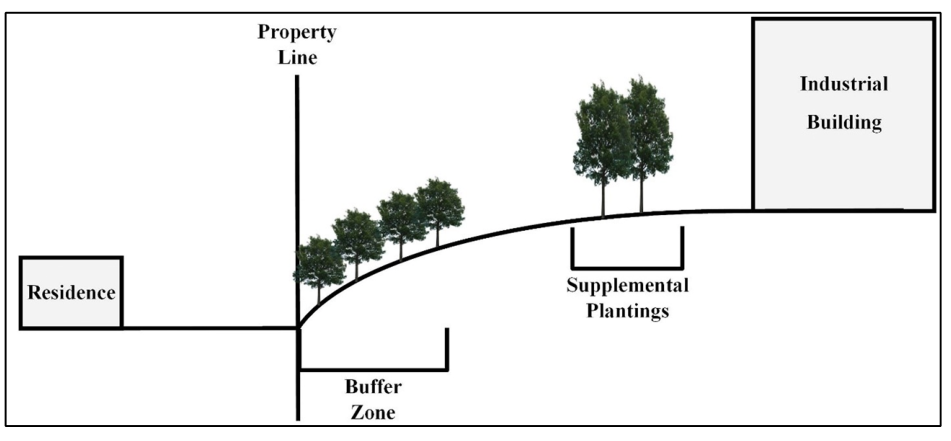
Site plan requirements for certain districts.
The following features shall be included in Site Plan Requirements for all development(s) within all zoning districts except for AG, R-80, R-60, R-40, R-30, R-20 and R-15.
Site development plan.
= 500’) indicating existing zoning on the site, adjoining roads and the adjacent areas are required.
areas that have slopes greater than fifteen percent (15%) shall be identified.
Plan Format.
General Site Development and Design Regulations for Commercial and Industrial
Much of the existing commercial and industrial development in Cherokee County, particularly development along the County's principal highways, is in need of aesthetic and functional enhancement. Existing conditions that are inconsistent with the objectives quality community design include: chain link fencing enclosures of autos and trailers without adequate screening;
various building materials and/or equipment stored in front yards in view of the traveling public;
continuous, uncurbed, highway access; old, dilapidated, and/or unattractive awnings and façade treatments; excessive signage in the form of fluttering ribbons, portable signs, sandwich signs, and welcome flags; a lack of front yard landscaping; storage/maintenance bay doors and loading areas facing the highway; dumpsters placed in front/side yards in unobstructed view from highways; and a general lack of interparcel access (i.e., connections between adjacent developments).
It is the intent of Cherokee County to require new commercial and industrial developments install appropriate improvements and comply with general design regulations intended to improve aesthetic appearance and function. It is also the intent of the County to require substantial progress toward compliance with these improvement requirements and general design regulations in cases where existing businesses are expanded.
These design regulations are intended to merge traffic engineering, civil engineering, urban design, landscape architecture, and land use planning principles into a set of regulations for commercial developments and properties in the unincorporated areas of the County. The regulations are the minimum necessary to: preserve the carrying capacity of major arteries;
reduce the number of vehicular turning movements to and from the major artery, thereby reducing the potential for automobile and pedestrian traffic accidents; encourage and promote the most suitable uses of land; ensure the adequate grading and draining of developments; promote an environment which reduces the visual clutter and other distracting characteristics resulting from various aspects typical of urban and suburban commercial strip development; prohibit the needless, wasteful and purposeless aesthetic degradation of the County’s highway and major street corridors; and promote a more healthy environment.
foot of horizontal distance, except as provided herein.
No curb cut or access driveway shall be permitted to be located closer than one hundred
In cases of a substantial improvement of an existing development on a site that does not meet these curb cut and access specifications, the applicant may be required by the County Engineer to prepare an access plan as part of plans for the substantial improvement that either meets these requirements or moves substantially toward compliance with these regulations. Approval by the Georgia Department of Transportation and the County Engineer shall be required, as applicable.
Additional right-of-way shall be dedicated to the public as required by the most current functional classification of Cherokee County roads as designated by the County Engineer, and as reasonable at the discretion of the County Engineer. Roadway entrances and improvements, including necessary deceleration lane(s) and right/left turn lanes, shall be designed, installed, and maintained as approved by the State Department of Transportation, as applicable, or the County Engineer, in accordance with State or County requirements, as applicable and as may be amended from time to time.
The following factors may be considered during the review and approval of a specific location of an entrance: 1) The location of existing or planned median breaks; 2)
separation requirements between the entrance and major intersections; 3) separation requirements between other entrances; 4) the need to provide shared access with other sites; 5) the need to align with previously approved or constructed access points on the opposite side of the street; 6) and the minimum number of entrances needed to move traffic onto and off the site safely and efficiently.
Overhead doors for loading bays shall not face the adjacent highway or major street. This section does not apply to those industrial buildings which are interior to a planned industrial park, adjoin only other industrial parcels, and have frontage only on roads developed as part of the industrial park. (Ord. No. 2019-O-003, 02/05/2019)
In cases where this regulation is not practical for new development or in cases where an existing building to be substantially improved does not meet the requirements in this section, the property shall be screened from view from the adjacent highway or major street along the entire property frontage, except in cases where access areas are approved. Buildings that are permitted to have overhead doors facing the public right-of-way shall incorporate design features so that aesthetic impact of the overhead doors is softened through architectural detailing, or staggering with recesses and projections or additional landscape buffer.
Commercial Architectural Standards
architectural style compatible with such materials. This requirement applies to all sides of buildings, except where one or more sides are 80% visually from view from any point off the property.
requirements and guidelines.
Location of Large Retail Stores.
For the purpose, the following definitions and clarifications shall apply:
Permitted Uses.
Permitted Uses Additional Requirements.
Residential Households (LBCS 1100)
1973, p.4, Section 2; Code 1981, Section 8-2-131; Ga. L. 1982, p. 1376, Section 3, Section 7; Ga. L. 1989, p. 14, Section 8.)
unsafe for use or occupancy; resulting from extensive remodeling of a home or business making it unsuitable for use or occupancy; or a health or health related problem of a family member which warrants proximity of that relative for monitoring purposes. In cases of hardship, the Zoning Administrator may grant an initial approval not to exceed twelve (12) months. Where a temporary use permit for a hardship is requested to extend beyond twelve (12) months, such use must be approved by the Board of Commissioners, who may require new evidence of the conditions upon which the hardship was based. Prior to the issuance of a temporary use permit based on hardship, the applicant must execute a statement that he acknowledges and agrees that the permit is valid only so long as the conditions of the permit are met, that upon the termination of any of the conditions, the applicant shall cause the removal of the manufactured home at his own expense and failure to do so grants to Cherokee County the right to remove the same from the premises at the applicant’s expense.
2023-R-049, 6.20.23)
2009-Z-006, 10-20-09)
Hotels, Motels or Other Accommodations (LBCS 1300)
¹ For the purpose of this section, kitchenettes or kitchen facilities are defined as a kitchen sink, a stove/cook top, microwave and/or a refrigerator.
Retail Sales or Services (LBCS 2100)
Real Estate, Rental and Leasing (LBCS 2300)
Business, Professional, Scientific and Technical Services (LBCS 2400)
Personal Services (LBCS 2600)
Pet and Animal Sales or Services, excluding Veterinary (LBCS 2700)
Manufacturing Uses (LBCS 3100 - 3400)
No. 2019-O-003).
Wholesale Trade Uses (LBCS 3500)
Warehouse and Storage Service Uses (LBCS 3600)
Transportation Service Uses (LBCS 4100)
Communications and Information Uses (LBCS 4200)
The Planning and Zoning Department may share such information with other applicants applying for approval under this section or other organizations seeking to locate antennas within the jurisdiction of the governing authority, provided the Planning and Zoning Department is not, by sharing such information, in any way representing or warranting that such sites are available or suitable.
shall govern the location of all towers and the installation of all antennas governed by this section; provided, however, that the governing authority may waive these requirements if it determines that the goals of this section are better served thereby.
expense. Any such removal by the governing authority shall be in that manner provided in Sections 41-2-8 through 41-2-17 of the Official Code of Georgia.
feet in height.
(As amended October 25, 1996 by the Board of Commissioners).
Utilities and Utility Services (LBCS 4300)
Proposed truck traffic routes and entrances to the facility shall be approved in advance of the Board’s hearing by the County Engineer. Turn lanes and expansion necessary to improve sight distance and other safety requirement shall be made a condition by the Board.
Arts, Entertainment, and Recreation Uses (LBCS 5100 - 5500)
This is in place of the ten (10) foot buffer required above.
Additional spaces at the minimum of four (4) spaces per court shall be provided for each court over four (4) in number. A minimum of ten (10) spaces for every two (2) courts shall be provided for amenities which include tennis courts only;
Educational Services (LBCS 6100)
| ZONE | DISTRICT | MAX NO. ACCESSORY STRUCTURES |
|---|---|---|
| AG | Unplatted | - |
| AG | Platted Subdivision | 3 |
| R-80 | Estate Residential | 3 |
| R-60 | Single-Family Residential | 3 |
| R-40 | Single-Family Residential | 3 |
| R-30 | Single-Family Residential | 2 |
| R-20 | Single-Family Residential | 2 |
| R-15 | Single-Family Residential | 2 |
| RD-3 | Single-Family Residential | 1 |
| RZL | Zero-Lot-Line | 1 |
Regulations.
Public Administration, Government and Safety (LBCS 6200 - 6400)
Housing Services for the Elderly (LBCS 1200) and Health and Human Services (LBCS 6500)
Religious Institutions (LBCS 6600)
Places of Worship in the AG or any residential zoning district that do not meet the requirements of this subsection (a) shall be allowed if a Special Use Permit is obtained in accordance with the provisions outlined in Article 18 of the Zoning Ordinance.
Places of Worship in a commercial district or the LI zoning district that do not meet the requirements of this subsection (b) shall be allowed if a Special Use Permit is obtained in accordance with the provisions outlined in Article 18 of the Zoning Ordinance.
Death Care Services (LBCS 6700)
Associations, Nonprofit Organizations, etc.
Construction-Related Businesses (LBCS 7100 - 7400)
Crop Production (LBCS 9100)
Support Functions for Agriculture (LBCS 9200)
Animal Production (LBCS 9300)
This regulation is intended to make provision for the limited keeping of female chickens (Gallus domesticus), referred to as hens, for the health, convenience and personal enjoyment benefits afforded by such use within single family residential districts provided that:
Forestry and Logging (LBCS 9400)
Fishing, Hunting and Trapping, Game Preserves (LBCS 9500)
Beer, wine, and liquor store (LBCS 2155)
Tobacco or tobacconist establishment (LBCS 2143)
and