Article 5 — General Provisions
Interpretation.
In their interpretation and application, the provisions of the Zoning Ordinance shall be h
Where the conditions imposed by any provision of this zoning code upon the use of land or
Scope of Regulations.
Except as otherwise provided in Article 14, “Non-Conforming Uses”, all buildings erected hereafter, all uses of land or buildings established hereafter, all structural alteration or relocation of existing buildings occurring hereafter, and all enlargements of or additions to existing uses occurring hereafter shall be subject to all regulations of this Ordinance which are applicable to the zoning districts in which such buildings, uses or land shall be located.
Building Permits.
Building permits are required for all structures erected, converted, enlarged, restructured, moved or structurally altered and the provisions for said building permit shall be separately set out in the Building Code of Cherokee County. However, where a building permit for a building or structure has been issued in accordance with law prior to the effective date of the Ordinance, and provided that construction is begun within one year of such effective date and diligently pursued to completion, said building or structure may be completed in accordance with the approved plans on the basis of which the building permit has been issued, and further may upon completion be occupied under a Certificate of Occupancy by the use for which originally designated – subject thereafter to the provisions of Section 14.2; Permit Procedure.
Access to Public Street.
Minimum access required.
Shared access easement.
2023-O-014, 11-21-2023)
Subdivision and Plat Approval
Authority, Applicability and General Provisions
The Director of Planning and Zoning, or designee, shall also be authorized to review and approve all subdivisions and re-subdivisions for conformity to the requirements of this Code, and to make reports and recommendations to the Board of Commissioners on subdivisions and re-subdivisions, and to administer, interpret, and enforce the provisions of this chapter.
Types of Subdivision
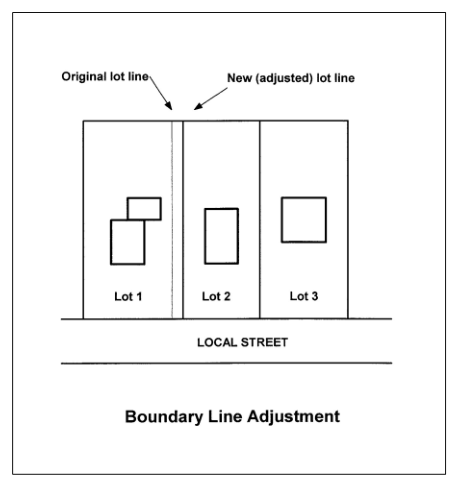
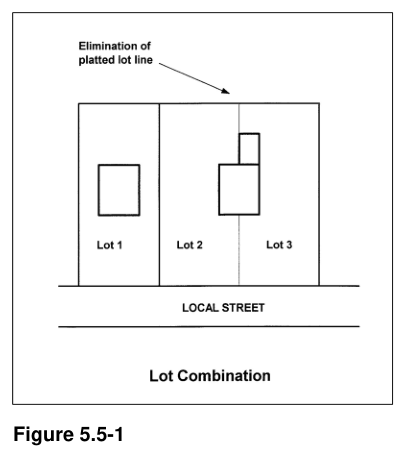
It is the intent of the Board of Commissioners to provide for minor subdivisions, whereby an original tract of land may be divided into not more than ten (10) individual tracts of land provided all tracts of land within the subdivision have appropriate frontage, access, and otherwise comply with these and other County regulations. The following types of minor subdivisions are indicated as follows:
access and utility easement.
and
The following criteria shall be utilized by the County in determining whether a submitted major subdivision plat is acceptable:
Plans Required Prior to Construction.
No person shall commence construction of any improvements on any lot prior to approval of construction plans for said improvements as required by this Ordinance, the Cherokee County Zoning Ordinance and by Cherokee County Development Regulations.
Building and Other Permits.
No building permit or certificate of occupancy shall be issued for a building, structure, or use, nor shall any excavation, grading, or land disturbance applications be approved, on any parcel of land regulated by this Ordinance that has not been approved in accordance with the provisions of this Ordinance except as specifically exempted.
Public Streets and Lands.
No land dedicated as a public street or for other public purpose shall be accepted as a public street or for other public land unless such improvements are constructed in accordance with the specifications of this Ordinance and the Cherokee County Development Regulations, and said land and/or improvements are formally approved and accepted as public improvements by the Board of Commissioners in accordance with procedures established in this Ordinance.
Appeals.
Any person aggrieved by an interpretation or decision of the Director of Planning and Zoning, County Engineer, or other official responsible for the administration of this Ordinance may file an appeal to the Zoning Board of Appeals in accordance with the procedure and requirements contained in the Cherokee County Zoning Ordinance.
Exemptions from Plat Approval
Construction Plans
Applications for construction plan approval shall be made in accordance with requirements shown in Table 5.1 and Table 5.2.
Final Plat
The final plat approval process is administrative. Applications shall be made in accordance with requirements shown in Table 5.1
"Pursuant to the Land Subdivision Regulations of Cherokee County, Georgia, and all requirements of approval having been fulfilled, this final plat was given preliminary approval on ______________________, 20______, and final approval by the Director of Planning and Zoning and County Engineer and it is entitled to recordation in the Clerk's Office, Cherokee County Superior Court."
"It is hereby certified that this plat is true and correct and was prepared from an actual survey of the property by me or persons under my supervision; that all monuments shown hereon actually exist or are marked as "future," and that their location, size, type and material are correctly shown; and that all engineering requirements of the Zoning Ordinance of Cherokee County, Georgia, have been fully complied with.
By:___________________________________________ Registered Georgia Land Surveyor No.:__________”
"The owner of the land shown on this plat and whose name is subscribed hereto, in person or through a duly authorized agent, certifies that this plat was made from an actual survey, and that all State, City and County taxes or other assessments now due on this land have been paid. Said owner donates and dedicates to the public for use forever the street right-of-way as shown on this plat.
___________________________________________ Owner Signed, sealed and delivered in the presence of:
___________________________________ Witness ___________________________________ Notary Public"
“This final plat has been approved by the Cherokee County Health Department as being consistent with applicable state and local environmental health requirements.
____________________________________ Director, Cherokee County Health Department”
2019-O-012, 08-06-19)
Dedications of Streets and Public Lands
With the approval of private streets, maintenance of all infrastructure within the street right-of-way, including but not limited to curb and gutter, sidewalks, street lighting, landscaping, and drainage facilities shall become private in perpetuity. The maintenance of a street and accompanying infrastructure will not longer be the responsibility of Cherokee County upon privatization approval by the Board of Commissioners.
____________________________ Signature of Property Owner”; and,
“Purchaser’s Acknowledgement of Private Street and Drainage Maintenance Responsibility
__________________________ Purchaser _____________________________ Purchaser
Supplemental Subdivision Provisions
Access to every lot in a subdivision shall be provided over a public street or private street as defined herein. Construction of a privately maintained road requires prior approval by the Board and must be constructed to current County standards. All streets and other features in the Major Transportation Plan of Cherokee County, Georgia, shall be platted by the subdivider in the locations and to the dimensions indicated in the Major Transportation Plan adopted by the Board of Commissioners. This provision shall not apply to shared driveways as defined herein.
No building permit shall be issued for any lot that does not meet the minimum access standards of this section, except as otherwise specifically permitted, until such time as there exists a road or street meeting all County standards. Except as otherwise noted herein, all lots and tracts hereafter created must front a minimum of fifty feet (50') on a County approved public road. Cul-de-sac lots must front a minimum of thirty-five feet (35') on a County approved public road. The panhandle section of approved flag lots must have at least thirty feet (30') on a County approved public road. Landlocked lots may access a County approved public road via a minimum twenty
"I, the undersigned owner hereby dedicate the access easement shown on this plat to the common use of the owner, or owners, of the lot within this subdivision. It is further acknowledged that the access way and any improvements within such access easement shall not be accepted by Cherokee County, Georgia, but shall remain privately owned and maintained.
Owner Signed, sealed and delivered in the presence of:
Witness Notary Public"
Whenever access to the subdivision is required across land within the jurisdictional boundaries of another local government, the Planning Director may request assurance from the local government authority that access is legally established, and from the local government engineer that the access road is adequately improved, or that a guarantee has been duly executed and is sufficient in amount to assure the construction of the access road. In general, lot lines should be laid out so as not to cross jurisdictional boundary lines.
Subdivisions that adjoin existing streets shall dedicate additional right-of-way to meet the minimum street width requirements specified by the County’s Major Transportation Plan, and the entire right-of-way shall be provided where any part of the subdivision is on both sides of the street; provided that when the subdivision is located on one side of an existing street, one-half of the required right-of-way, measured from the center line of the existing roadway, shall be provided.
Streets shall be aligned to join with planned or existing streets. Under normal conditions, streets shall be laid out so as to intersect as nearly as possible at right angles. Street jogs with center-line offsets of less than 150 feet shall not be permitted.
Existing streets shall be continued as the same or greater width, but in no case less than the required width. The County Engineer may require a development provide one or more future connections to adjoining subdivisions or un-subdivided tracts.
Where the plat proposed to be subdivided includes only part of the tract owned or intended for development by the subdivider, a tentative plan of a future street system for the portion not slated for immediate subdivision consideration shall be prepared and submitted by the subdivider.
The Director of Planning and Zoning shall enforce the provisions of this chapter. The Director is authorized to issue stop-work orders and issue citations for violations of this chapter. If it is discovered that a plat was recorded but was not eligible for recording under the provisions of this chapter, then in such an event the Director shall cause to be filed a notice of revocation of approval of said plat in the Clerk's Office, Cherokee County Superior Court, with cross reference noted on the plat to the filed revocation, in a form to be approved by the County Attorney. In addition to remedies associated with violations to this Code, the Director may institute proceedings to obtain injunction, abatement, or any other appropriate action or actions, to prevent, enjoin, or abate such unlawful action.
| REQUIREMENT | Construction Plans | Final Plat |
| Pre-application review with staff | Recommended | |
| Application form completed | Required | Required |
| Letter requesting approval with name, address, and phone of applicant | Recommended | |
| Description of type of water supply and sewerage system and utilities to be provided | Required | Required |
| Soil test for each lot proposed for on-site septic tank and drain field | Required | Required |
| Data on existing conditions | Recommended | |
| Hydrological or other engineering study | Required | |
| Subdivision entrance monument and landscaping elevation/plan (prepared by landscape architect) | Required | |
| Warranty deed for the dedication of streets and other public places | Required | |
| Written approval from electric utility company regarding installation of service points and street lights | Required | |
| As-built drawings of public improvements | Required | |
| Subdivision improvement guarantee | Required | |
| Certificate of title | Required | |
| Plat Certificates | Required |
| REQUIRED INFORMATION (Required to be on the plat or construction plans) | Construction Plans | Final Plat |
| Scale (minimum) | 1"=100 feet | 1"=100 feet |
| Sheet size (maximum) | 24" x 36" | 18" x 22" |
| North arrow and graphic engineering scale | Required | Required |
| Reference to north point (magnetic, true north, or grid north) | Required | |
| Proposed name of subdivision or project and phases, if any | Required | Required |
| Vicinity map | Required | Required |
| Total acreage of the property being subdivided | Required | Required |
| Name, address, and telephone of owner of record | Required | Required |
| Name, address and telephone of sub-divider | Required | Required |
| Name, address and telephone of preparer of plat | Required | Required |
| Date of plat drawing and revision date(s), if any | Required | Required |
| Exact boundaries of the tract to be subdivided by bearings and distances, tied to one or more benchmarks | Required | Required |
| Names of owners of record of all abutting land | Required | Required |
| Municipal, County and land lot lines inside the property or within 500 feet. | Required | Required |
| Existing buildings and structures on or encroaching on the tract to be subdivided | Required | Not Shown |
| Description of Subdivision Type | Construction Plan | Final Plat |
| Combination of two or more lots into one | X | |
| Boundary line adjustment between two lots | X | |
| Lot Split | X | |
| Minor Plat | X | |
| Rural Subdivision | X | |
| Major Subdivision | X | X |
| Non Residential common plan of development | X | |
| Non Residential single lot development | X |
Legacy Lot
It is the intent of the Board of Commissioners to provide owners of property who wish to subdivide their property, except where the division of land would create a nonconforming parcel, the opportunity, upon petition to and acceptance of the Board of Commissioners, to present said subdivision at a public hearing. A non-conforming parcel of land is one which has less area of land than the minimum lot size required by the zoning district assigned the property. Lack of access or inadequate access shall not make a parcel non-conforming.
The purpose of legacy lots is to permit a division of land to facilitate a familial gift or a transfer of land between family members. The presence of family members living nearby adds to the community by providing affordable housing, child and elder care, and transportation to those family members who cannot drive themselves, all of which fosters stable family environments.
A subdivision created under the terms and conditions of this procedure shall be known as a Legacy Lot, and shall only be considered where the following criteria are found to exist:
Accessory Uses and Structures.
2023)
No accessory building or use shall be constructed upon a lot until construction of the principal building has commenced, except in the case of a barn in the AG district. The following requirements shall not apply to accessory uses and structures in the TND district. (Ord. No. 2007-Z-002, 08-07-07, Ord. No. 2021-O-010, 08-02-21)
Accessory Structure – A structure detached from a principal building on the same lot and incidental and subordinate to the principal building.
Barn – A building primarily used for the quartering or training of livestock kept on the premises, the storage of agricultural products produced on the premises, the storage and maintenance of farm equipment, and/or the storage of supplies used for the agricultural operations and maintenance of the premises. Animal quarters, as defined in Article 4 of the zoning ordinance, shall be considered a barn. A barn in AG shall be exempt from sections 5.6 (A), (B), (C), and (D).
A barn shall be located no less than seventy-five (75) feet from any property line. (Ord. No. 2021-O-010, 08-02-21; Ord. No. 2021-R-091, 11-16-21; Ord. No. 2023-O-008, 08-01-2023)
Guest Quarters – Living area included in an accessory structure for temporary living only. Guest quarters shall not contain complete provisions for eating and cooking. For the purposes of this section, complete provisions for eating and cooking shall include a kitchen sink, a stove/cook top, microwave and refrigerator. Only one (1) structure containing guest quarters shall be constructed concurrently with or after the construction of a principal, residential structure. (Ord. No. 2021-O-010, 08-02-21; Ord. No. 2021-R-091, 11-16-21)
Lot Coverage – The cumulative square foot measurement of the principal building footprint, any accessory buildings’ footprints and accessory uses. (Ord. No. 2021-O-010, 08-02-21)
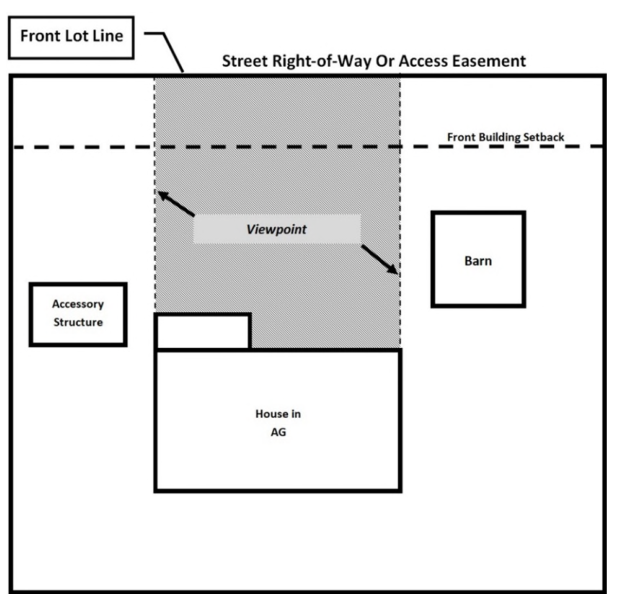
When located closer to the front lot line than the primary structure, accessory structures shall meet the front building setback(s) of the property, shall not obstruct the viewpoint of the primary structure from the front lot line, shall be wholly enclosed, and shall meet the requirements of Section 5.6D of this article. The viewpoint shall be measured as the widest part of the primary structure horizontal to the front lot line. See figure 5.6 (A) 1 – Accessory Structures on 2 Acre Property.
Ord. No. 2023-O-008, 08-01-2023)
Where an accessory building is structurally attached to the principal building by a roofed or enclosed breezeway, passageway or similar means, it shall be considered attached. Where an accessory structure is attached to the principal structure, it shall comply with the yard requirements of the principal building.
On a corner lot, no accessory building or use shall be located closer to any street right-of-way line than the principal building setback.
Accessory uses and structures shall be located on the same lot or parcel as the principal use or structure. No accessory building or use shall be located closer than ten (10) feet to a side or rear lot line. A two (2) foot overhang for eves or gutters will be permitted within this ten (10) foot setback. Where the primary side and rear building setbacks based on the zoning district or recorded plat for a lot are less than the 10-foot minimum requirement, the less restrictive standard shall apply. (Ord. No. 2021-O-010, 08-02-21; Ord. No. 2021-R-091, 11-16-21; Ord. No. 2023-O-008, 08-01-2023)
Structures of less than 200 square feet shall not be included in determining the allowable lot coverage. The gross square footage of an accessory structure shall be limited to 50% of the gross square footage of the principal structure. (Ord. No. 2021-O-010, 08-02-21; Ord. No. 2021-R-091, 11-16-21; Ord. No. 2023-O-008, 08-01-2023)
Compatible materials may include cementitious siding, masonry siding, wood siding, or as permitted by the Planning and Zoning Director or their designee. The following shall be exempt from these design requirements, unless determined otherwise by the Planning and Zoning Director or their designee:
a Accessory structures on properties of 5 acres or more that are at least 50 feet from the side and rear property lines and are located further from the front lot line than the primary structure.
b Accessory structures that are unenclosed (i.e. carports, pavilions) and are located further from the front lot line than the primary structure. (Ord. No. 2021-R-091, 11-16-21; Ord. No. 2023-O-008, 08-01-2023)
A children’s playhouse, private greenhouse.
A swimming pool for private use.
A garage, shed or building for domestic storage.
Reserved.
Signs (other than advertising sign) as permitted and regulated in each district incorporat
Public utility communication, electric, gas, water and sewer lines, their supports, and
Carports.
A satellite disk or dish, subject to the same restrictions and requirements as sheds and
Animal quarters for domestic animals, not including livestock; kennels.
Mini-Warehouse facilities may establish one (1) resident-manager of the facility.
| ZONE | DISTRICT | MAX NO. ACCESSORY STRUCTURES |
|---|---|---|
| AG | Unplatted | - |
| AG | Platted Subdivision | 3 |
| R-80 | Estate Residential | 3 |
| R-60 | Single-Family Residential | 3 |
| R-40 | Single-Family Residential | 3 |
| R-30 | Single-Family Residential | 2 |
| R-20 | Single-Family Residential | 2 |
| R-15 | Single-Family Residential | 2 |
| RD-3 | Single-Family Residential | 1 |
| RZL | Zero-Lot-Line | 1 |
Fences.
Approvals for Developments along Interstates, State Highways and County Roads.
For all businesses and industrial developments fronting on a state, interstate highway and County road, no building permit shall be issued until the approval of the Georgia Department of Transportation or the County Engineer has been obtained by the applicant on entrances and exits, curb radii, drainage and other matters that are the appropriate concern of the Department.
Use Occupancy and Erection.
No building or structure or land shall hereafter be used or occupied and no building or structure or part thereof shall be erected, constructed, reconstructed, moved or altered except in conformity with the regulations of this Ordinance.
Public Buildings and Use.
Street Setback Requirement.
No. 2008-Z-002, 09-16-08)
Classification of Streets.
For the purposes of this Ordinance, all the streets, roads and highways in Cherokee County area classified as local streets, major or minor collector streets, arterial and interstates. The classification of each street in Cherokee County is shown on the Cherokee Road Classification Map which is on file in the office of the Cherokee County Planning and Zoning Department.
Connecting Access Among Adjoining Businesses.
Except as provided in this Article, the site plan of each business property shall include a minimum of twenty (20) foot width roadway which shall connect to adjoining business property. The road is not required to be paved unless and until the adjoining property is developed. The Zoning Administrator is authorized to grant an exception to this requirement upon presentation of an engineering feasibility study presented to and satisfactory to the County Engineer that due to location, isolation, uniqueness of land or topography; a connecting access is not feasible or is not warranted. Such an exception shall be made a part of the public record with the findings of the Administrator set out and the engineering study attached.
Requirements of the Cherokee County Development Standards, the Cherokee
The Cherokee County Development Standards, also known as Regulations, and as may be amended; the Cherokee County Soil Sedimentation and Control Ordinance, and as may be amended; and the Cherokee County Flood Plain Regulation Ordinance, and as may be amended;
are incorporated herein and are made part of this Ordinance for all purposes, including but not limited to interpretation enforcement and penalties. As between two conflicting revisions, the Zoning Ordinance shall control.
Mailbox Supports.
5.13(A) Mailbox Supports. The use of massive mailbox supports that, when struck, could damage vehicles and cause serious injury to vehicle occupants are prohibited. Heavy metal posts, concrete posts, brick bases, and miscellaneous items such as farm equipment or supports filled with concrete are also prohibited.
Encroachment on Public Rights-of-Way.
5.13(B) Encroachment on Public Rights-of-Way. No building, structure (including prohibited mailbox supports as described in Section A), service area or required off-street parking and loading facilities, except driveways, shall be permitted to encroach on public rights-of-way.
Pre-existing Structures.
5.13(C) Pre-existing Structures. All structures pre-existing the Ordinance are exempt from these Sections.